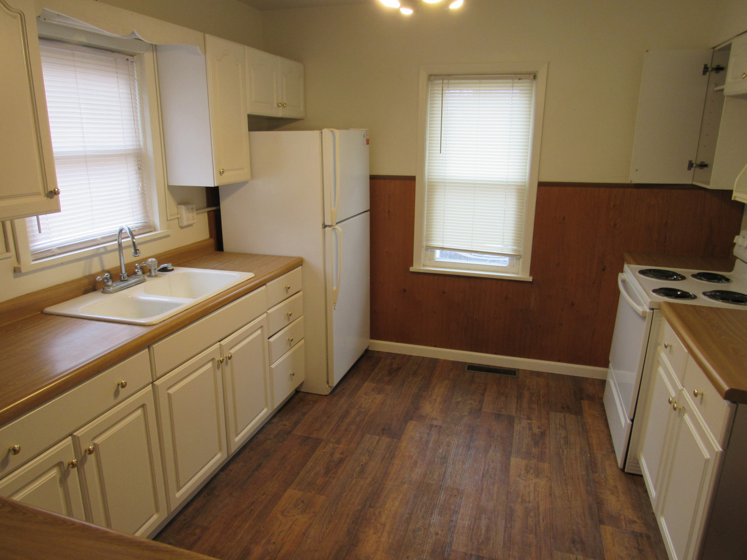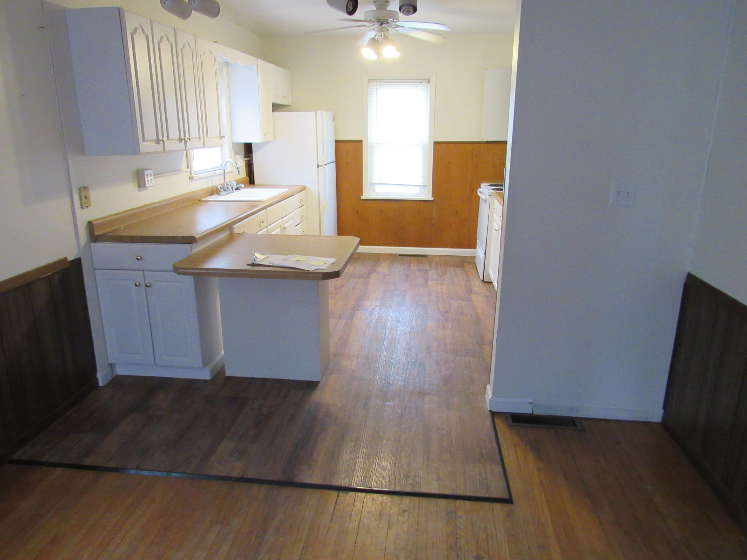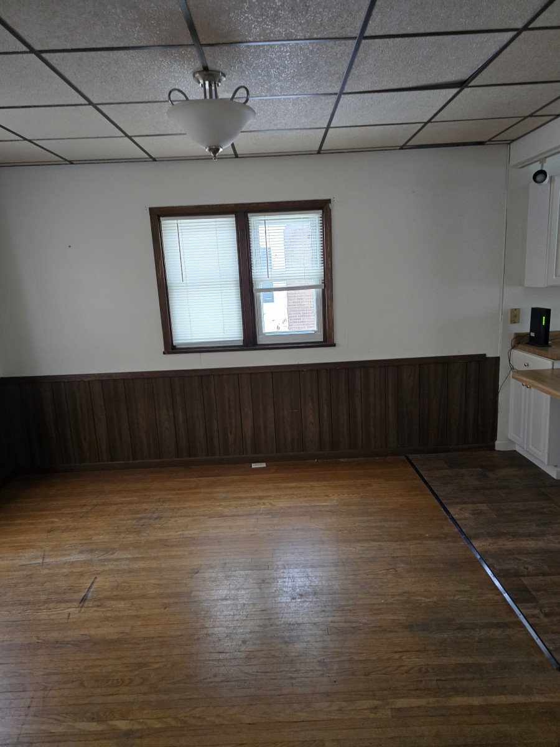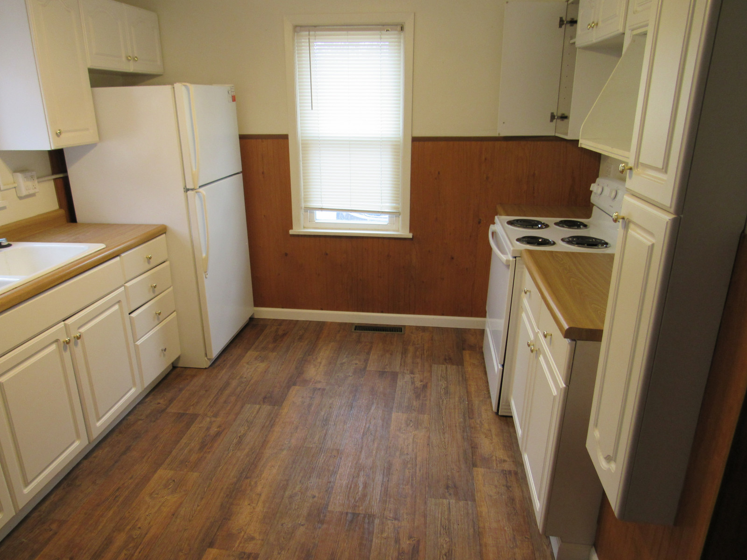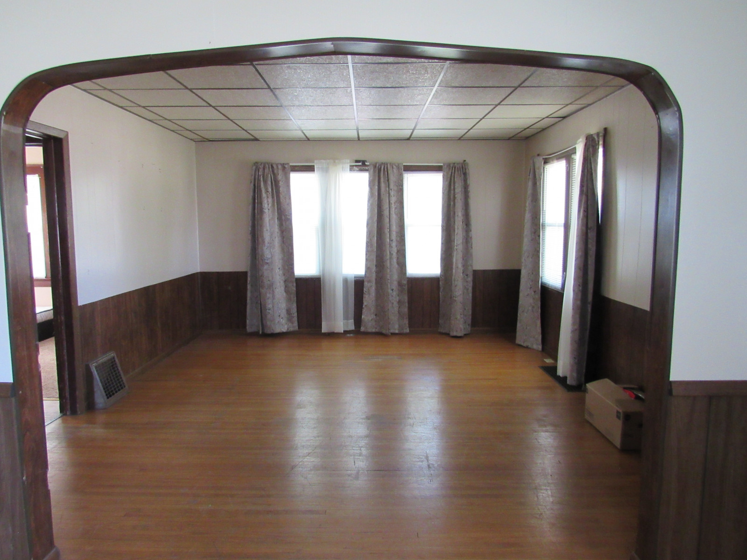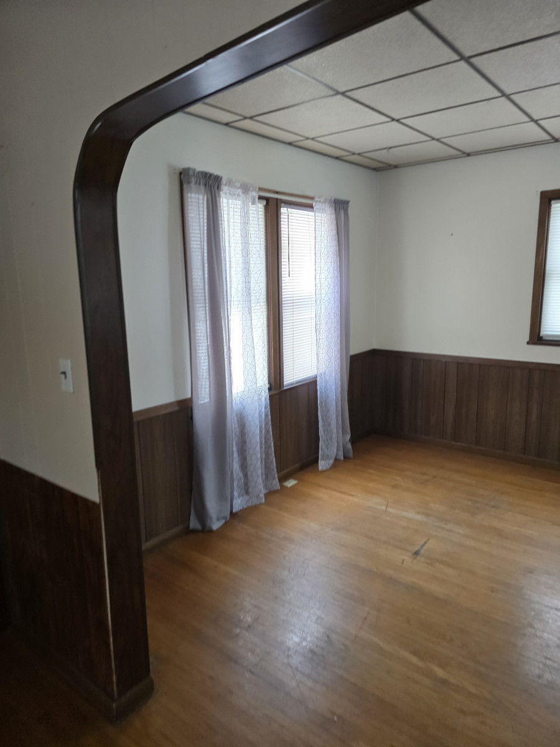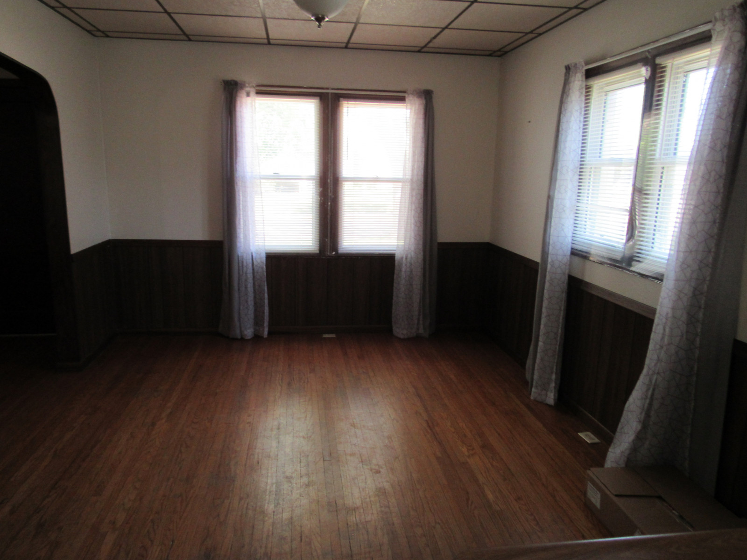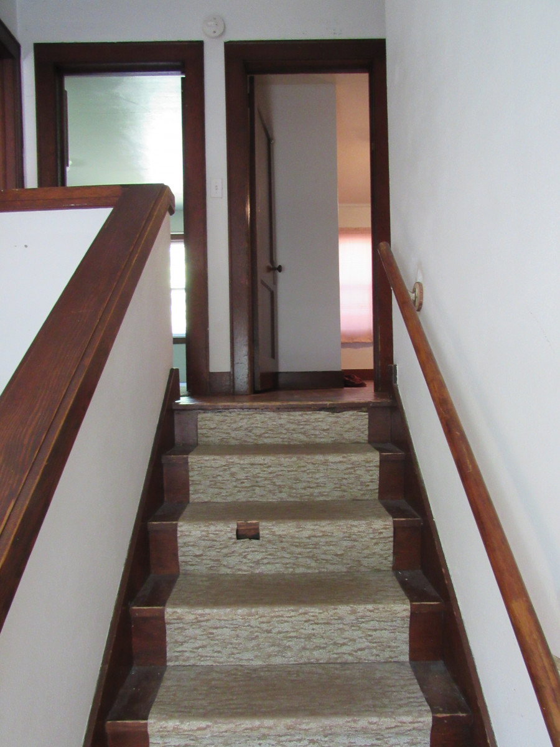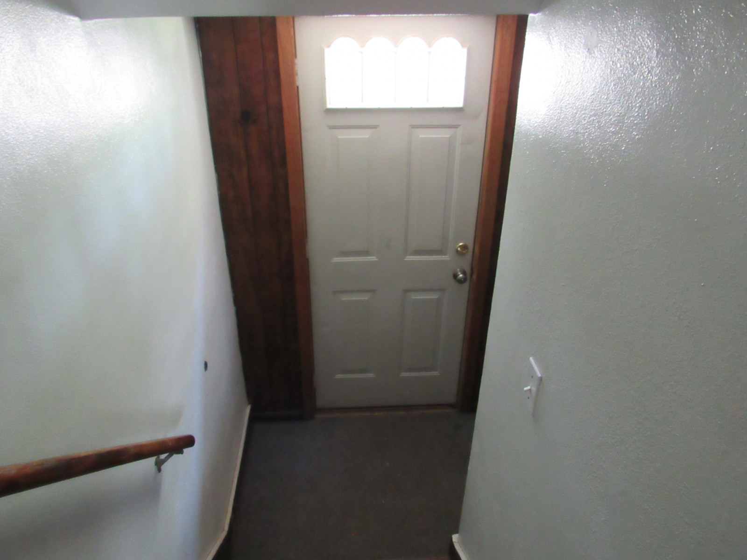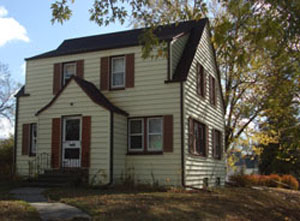
This charming home features hardwood floors, beautiful natural woodwork, and many newer double-hung windows throughout. Centrally located directly across from the city park, it offers spacious living areas and ample storage.
The open kitchen includes a breakfast bar, linoleum flooring, and a ceiling fan. A separate dining area features a chandelier, while the spacious living room provides plenty of room to gather. The main-floor den is carpeted and offers potential for use as a fourth bedroom. An enclosed front porch includes carpeting, two closets, and additional storage.
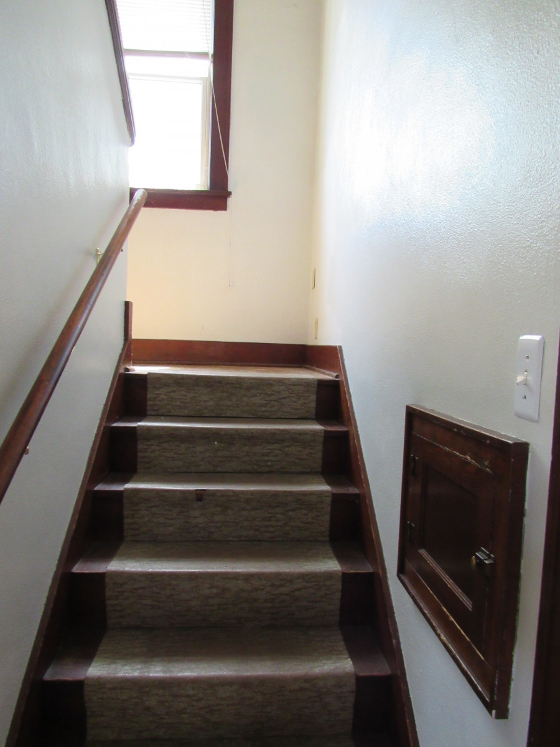
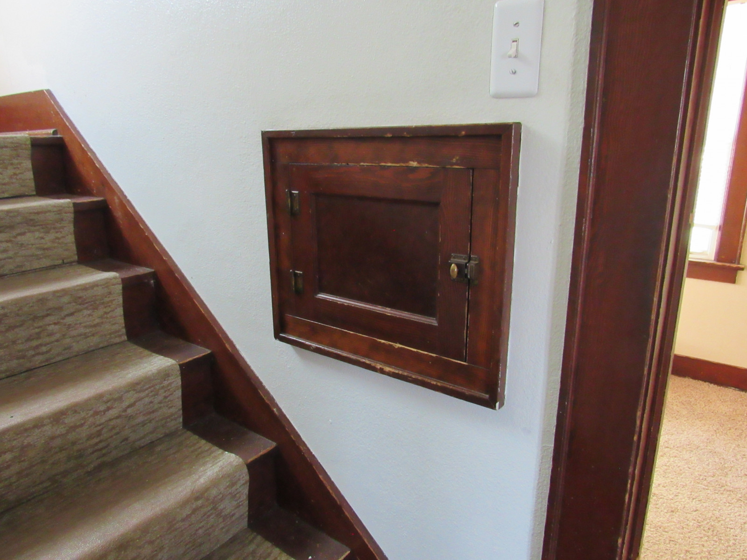
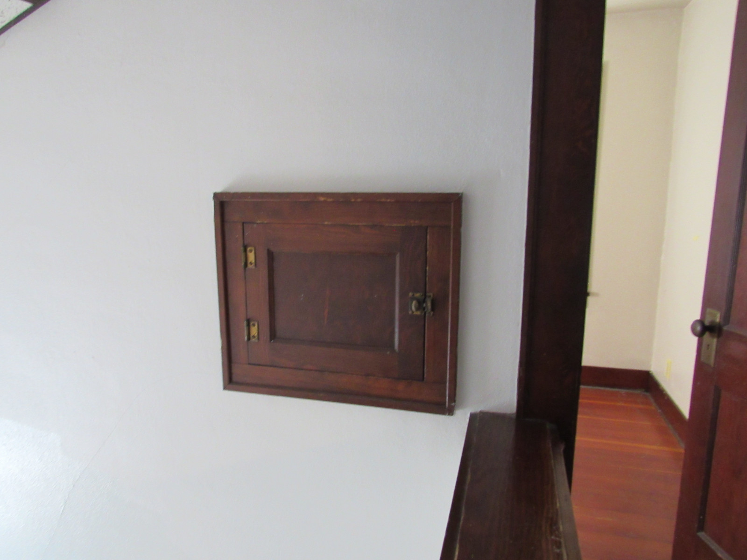
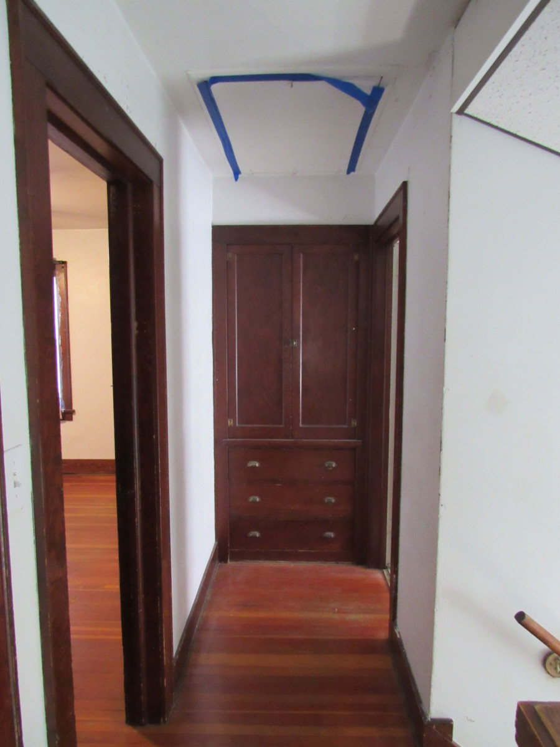
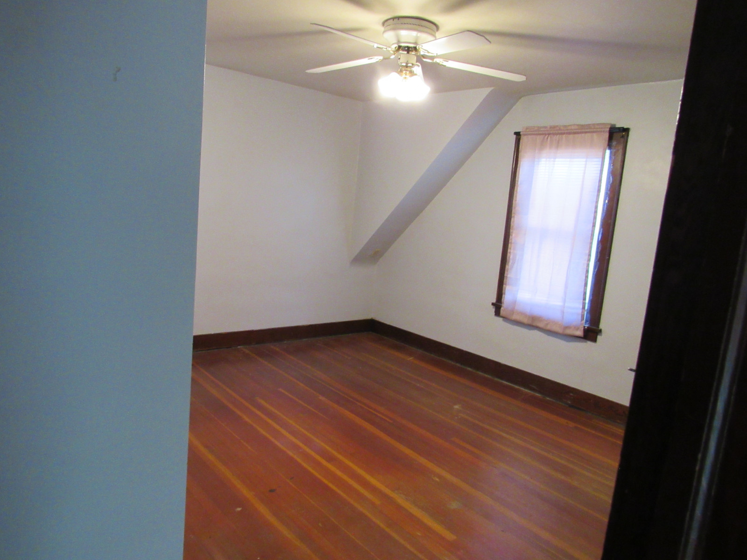
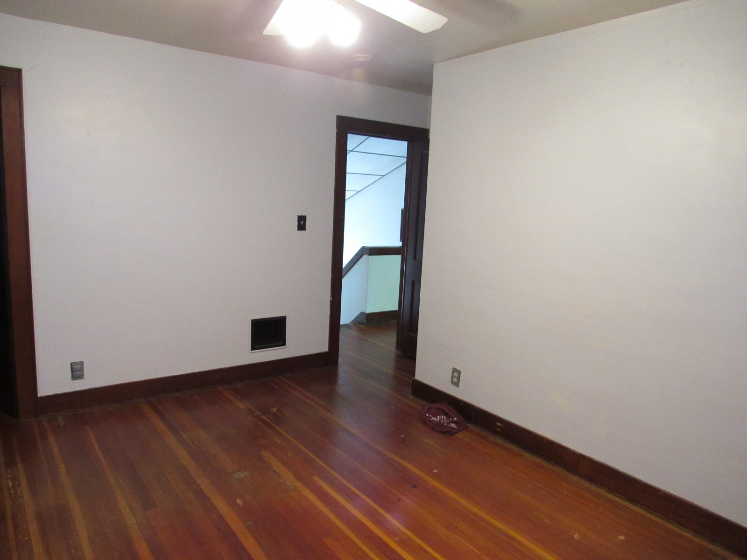
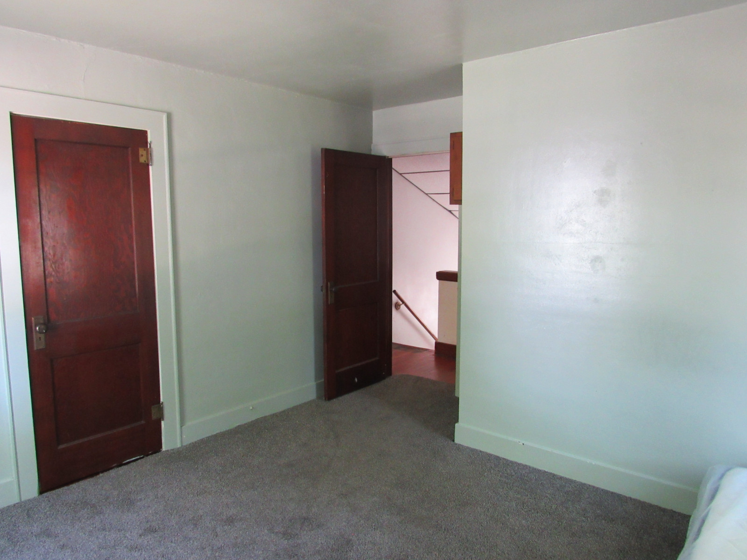
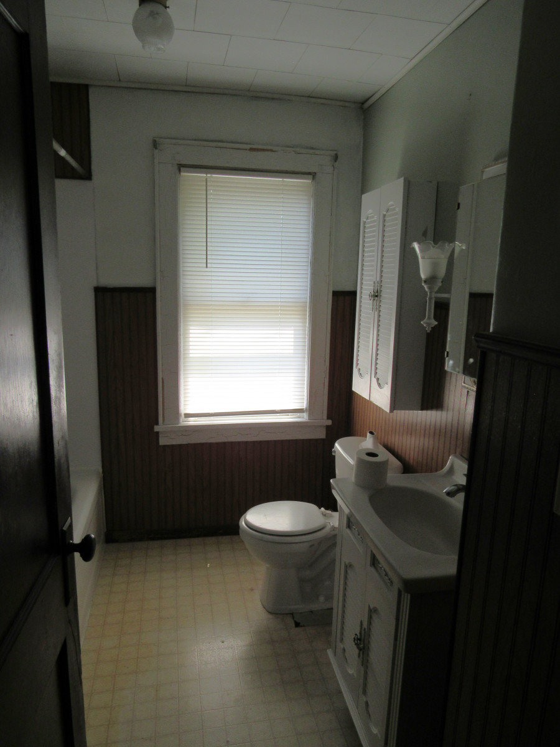
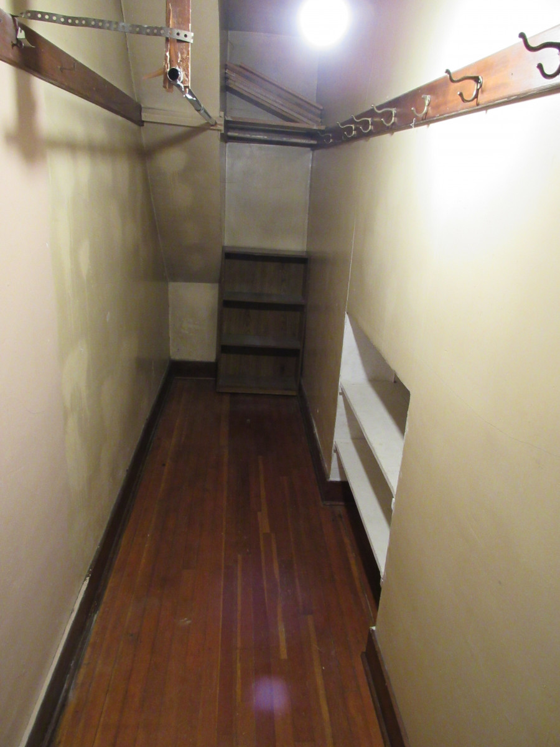
Upstairs, three bedrooms feature hardwood floors and large closets. The primary bedroom includes a walk-in closet and ceiling fan. A full bathroom with linoleum flooring and a built-in hallway linen cabinet complete the second floor. The basement offers laundry facilities and a shower stall.
***Available Dec 1st, 2026***
Rent: $875 plus utilities
- $875 per month plus utilities. 12 month lease.
- $875 damage deposit & first month’s rent due prior to moving in.
- *Pets possible with some restrictions, an additional deposit and monthly fee, and up to date paperwork.
Room Information:
- Eat-in Kitchen: main floor 12×10
- Living Room: main flo9or 13×15
- Dining Room: main floor 13×10
- Den/Bedroom: main floor 11×8
- Front Porch: main floor
- Bedroom: upper level 13×11
- Bedroom: upper level 11×12
- Bedroom: upper level 11×8
- Full Bath: upper level
- Laundry: basement
- Basement Description: full, unfinished, block
Other:
- Utility Shed: 12×12
- Patio: cement 30×20
- Appliances: stove & fridge
- Number of Bedrooms: 3 or 4
- Number of Baths: 1
- Approx Total Finished Sq Ft: 1500
- Lot Size: 56×150 w/nice trees and backyard
- Sewer Type: city
- Water Type: city
- Electrical: 100 amp w/circuit breakers
- Heating Source: forced fuel oil air furnace
- Cooling Type: central air
- Water Softener: Yes
City of Gibbon website: Gibbon, MN